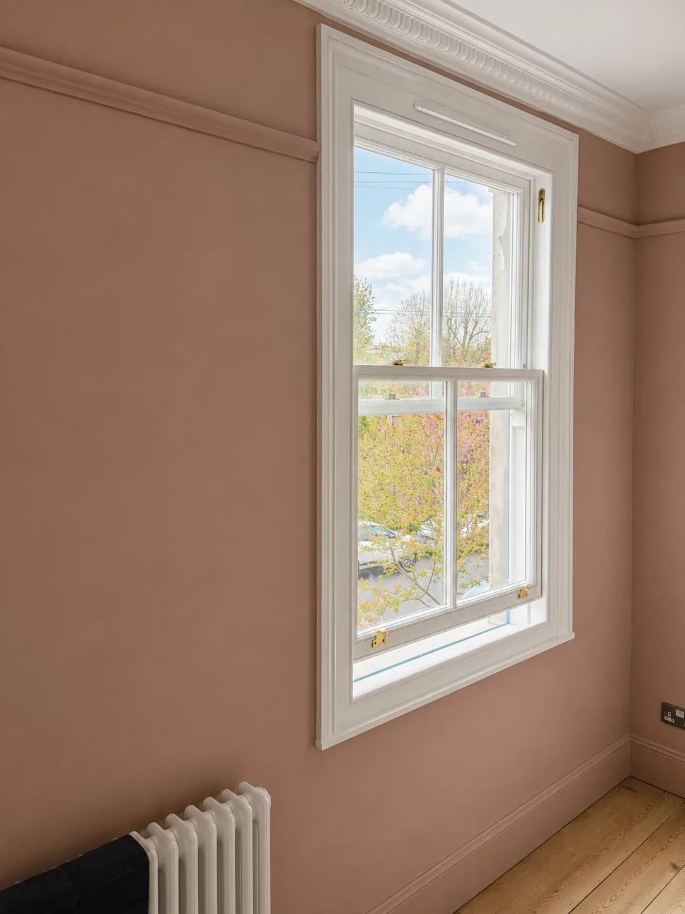
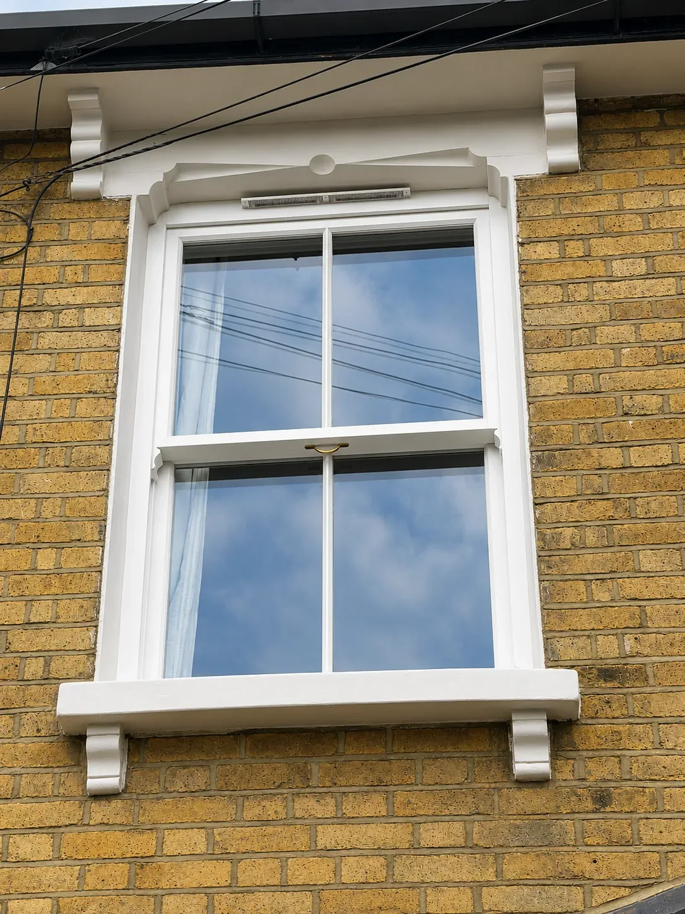
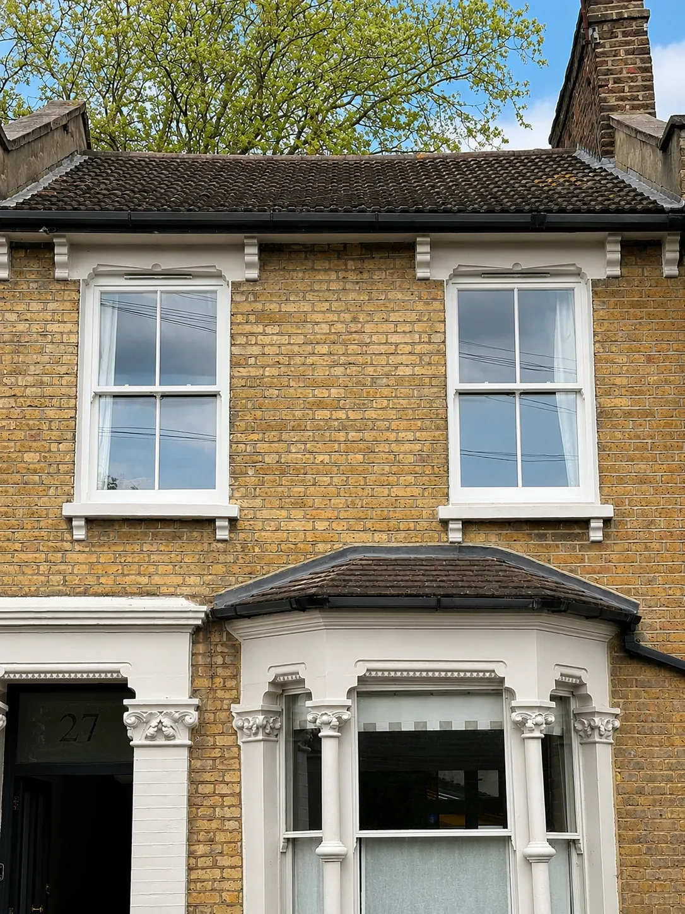
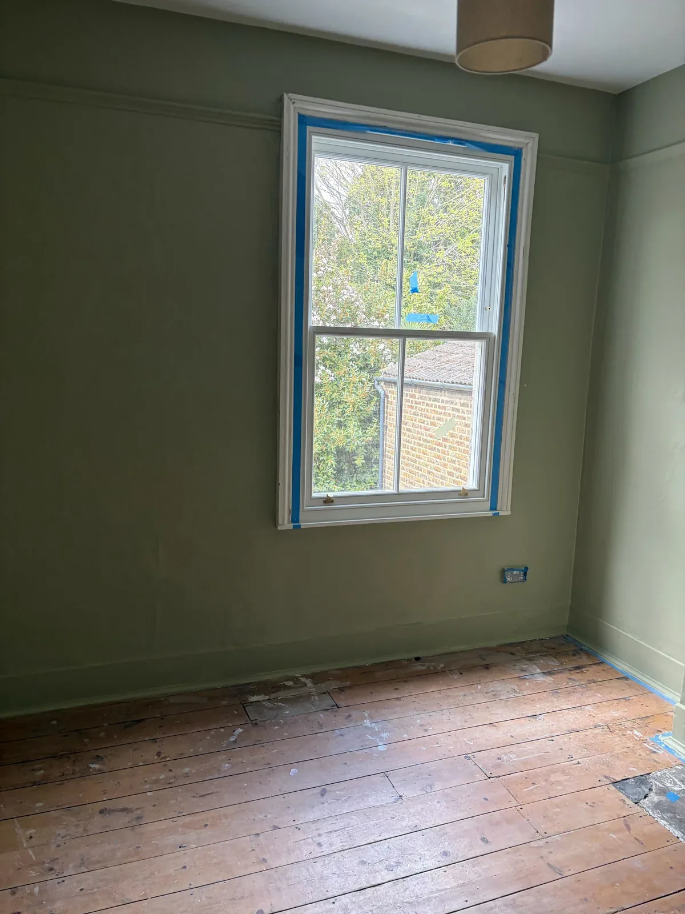
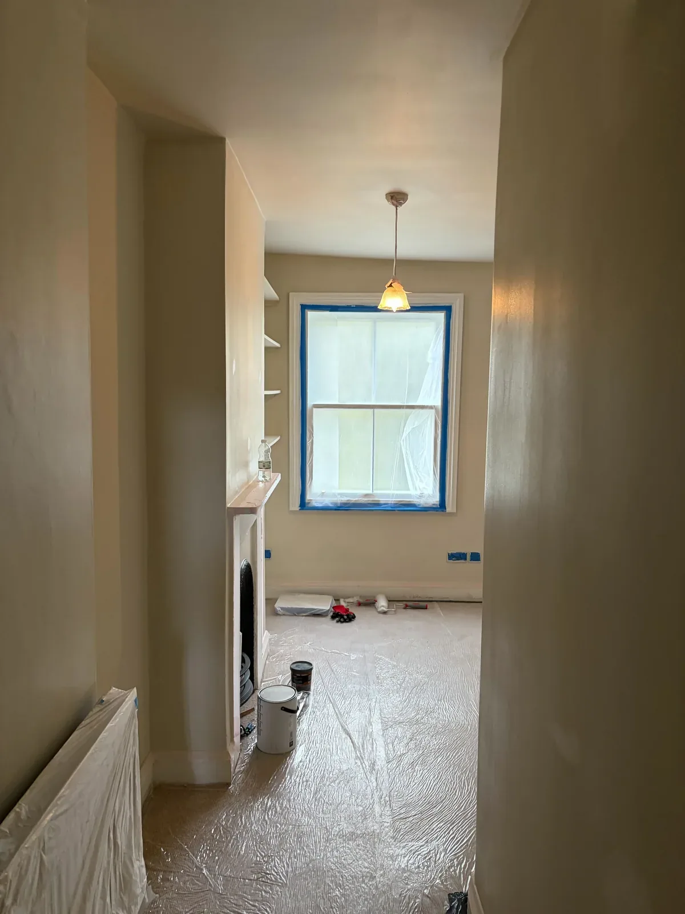
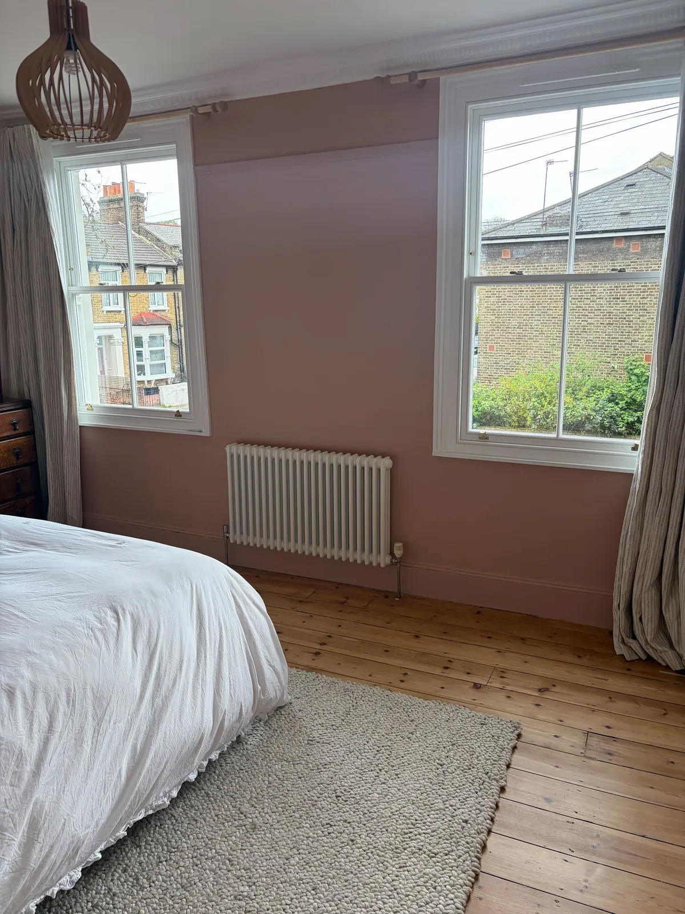
This residential project involved the design, manufacture and installation of five bespoke timber sash windows, tailored to the client’s requirements and the character of the property. Crafted from durable hardwood and fitted with double glazing, the new windows combine traditional detailing with modern thermal efficiency. The project was completed and handed over on schedule, with careful attention to quality throughout.
Specification
| Window Type | 5 x Sash Windows |
|---|---|
| Colour | White |
| Georgian Bars | 2 x 2 both sashes |
| Glazing | Double glazed |
| Dimensions | 1032 × 1480; 720 × 1075; 1065 × 1750; 2 × 1060 × 1740 mm |
| Ironmongery | Polished brass Fitch fasteners |
| Opening | Both sashes sliding, operated with traditional weights and cords |
Photos