Why Arched Windows Are Different
An arched window cannot come off a production line. Every curve must be individually templated, laminated, and shaped to match the exact opening in your wall. This is joinery at its most demanding — and it is exactly what we do.
If you have a period property with arched openings, you already know the problem: most window companies cannot replicate what you have. They will suggest filling the arch with a timber infill panel and fitting a standard rectangular window underneath. That destroys the character of the building. We build the window to fit the arch — not the other way around.
Shapes We Manufacture
- Semi-circular (half-round) — the classic arch found on Georgian and Victorian properties. A perfect half-circle above the spring line.
- Segmental — a shallow curve, less than a semicircle. Common on Edwardian houses and commercial buildings. Subtle but distinctive.
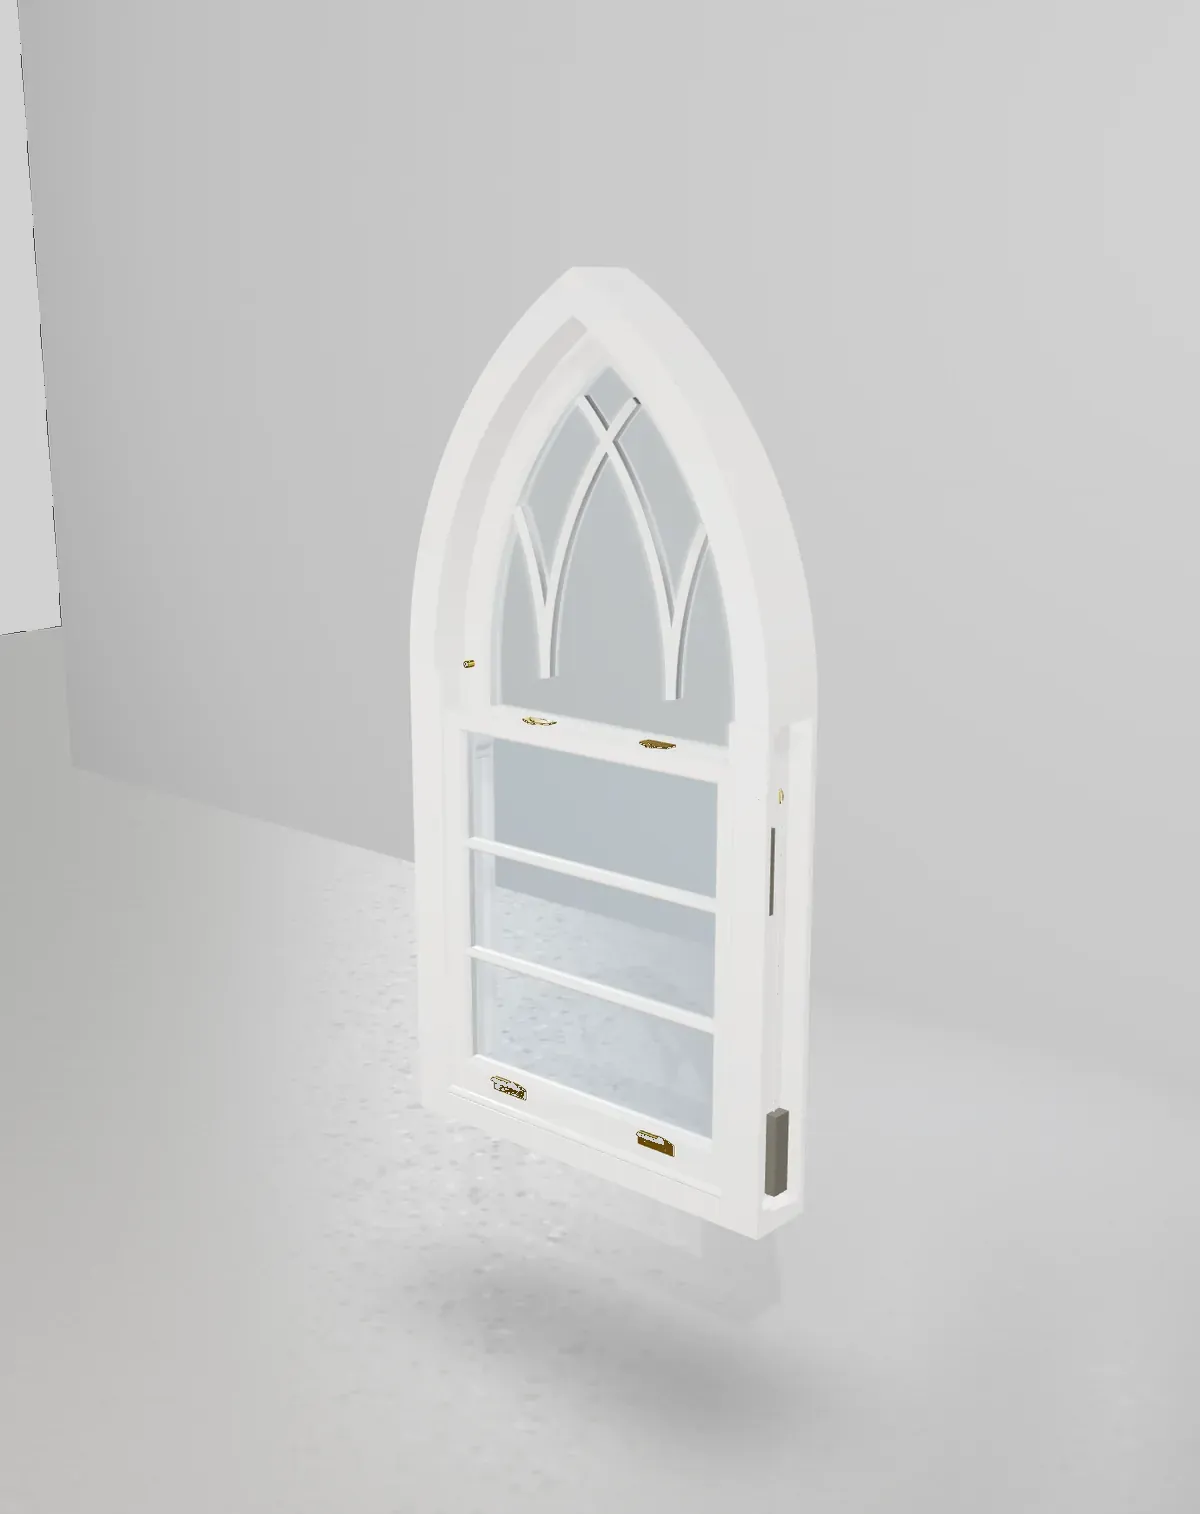
- Gothic (pointed) — two arcs meeting at a point. Found on churches, Victorian Gothic Revival houses, and ecclesiastical conversions.
- Elliptical — an oval curve, common on grand Georgian townhouses and Palladian-style architecture.
- Circular — full round windows, often used as feature or porthole windows. Available with sunburst glazing bars.
If your window has a shape not listed here, contact us. We have made windows for converted chapels, Victorian railway stations, and Grade I listed manor houses. If it can be drawn, we can build it.
Explore by Style
- Gothic sash windows — true pointed-arch box sashes that slide, with Y-tracery and hub patterns. Design one in 3D.
- Arched sash windows — semi-circular and segmental heads on working sliding sashes, priced live in the configurator.
- Fanlight windows — sunburst and hub & spoke fanlights for Georgian doorways, as fixed arched frames.
Opening or Fixed
Arched windows can be manufactured as opening casements or as fixed frames. The choice depends on ventilation requirements, the size of the opening, and planning conditions.
- Opening (arched casement) — the entire arched sash is hinged and opens outward. Best for habitable rooms where ventilation is needed. Available with friction stays or traditional casement stays.
- Fixed frame — no moving parts. The glass sits directly in the arched frame. Lower cost, slimmer sightlines, and ideal for stairwells, above doors, or where ventilation is provided by adjacent windows.
In many period properties, the arched head is fixed while a rectangular casement or sash sits below it. We manufacture both as a single integrated unit — no awkward joints or mismatched profiles.
Design Your Arched Windows Online
Select your shape, dimensions, glazing, colour, and bars. See the price instantly.
Open the 3D Configurator Book a SurveySpecification
- Timber — engineered Accoya or premium hardwood. Laminated sections for curved stability.
- Glazing — double or triple glazed. Curved sealed units made to match each radius.
- Security — PAS24 multi-point locking on opening arched casements.
- Colour — any RAL colour, full Farrow & Ball range. Dual colour available (different inside and outside).
- Bars — Georgian bars, intersecting patterns, hub & spoke, or sunburst (circular windows).
- Fire rating — FD30 and FD60 options available for fixed frame arched windows.
- Finish — factory spray-finished with Sikkens coatings. 5-year paint warranty.
- Warranty — 10-year comprehensive warranty on timber and sealed glass units.
Guide Pricing
| Window type | Price |
|---|---|
| Fixed arched frame (gothic, segmental, semi-circular, elliptical) | From £800 first m² + £400/m² additional |
| Fixed circular frame | From £1,200/m² |
| Opening arched casement (all shapes) | From £1,200 first m² + £600/m² additional |
| Sunburst pattern (circular) | +£560 |
| Hub & spoke pattern | +£390 |
| FD30 fire rating | +£150/m² |
Prices include double glazing, single colour finish, and standard hardware. Use our configurator for an exact price based on your dimensions and options. For complex shapes, contact us with a drawing or photograph and we will quote within 48 hours.
Conservation Areas & Listed Buildings
Arched windows are among the most scrutinised elements in conservation area and listed building applications. Planning officers will typically require like-for-like replacement — the same shape, the same proportions, the same glazing bar pattern, and often the same timber species.
We work directly with conservation officers and architects to ensure our windows meet the requirements. We can match existing moulding profiles, replicate historic bar patterns, and provide slim double glazing that satisfies both planning and Building Regulations.
How It Works
- 1. Get a quote online — Use our 3D configurator to select your arch shape, enter dimensions, and see the price. For unusual shapes, send us a photo.
- 2. Site survey — We visit your property to template the exact curve. This is essential — arched openings are rarely geometrically perfect after 100+ years.
- 3. Manufacture — Built in our workshop from engineered hardwood. Curved sections are laminated for dimensional stability. Lead time typically 5–7 weeks.
- 4. Delivery — Nationwide delivery. We also offer trade supply for builders and architects.
Ready to Start?
Design your arched windows online or send us a photograph for a bespoke quote.
Get Your Quote Send a Photo