A Sliding Sash Under a Pointed Arch
Most companies offering "gothic windows" supply a fixed frame — glass shaped to the arch, nothing opens. A true gothic sash window is a different order of joinery: a working box sash where the top sash carries the full pointed arch, the lower sash slides on traditional weights and cords, and the two meet cleanly at the spring line. We manufacture exactly that, and you can design one yourself, in 3D, right now.
Gothic arches appear on Victorian Gothic Revival villas, converted chapels and schools, ecclesiastical buildings, and a surprising number of ordinary terraced houses built in the 1860s–1890s when the style was at its height. If you own one, you have almost certainly been told the shape "can't be made to open". It can.
Design a Gothic Sash Window in 3D
The only online configurator in the UK for gothic sash windows. Pick the arch, set your sizes, choose the tracery — watch the window build itself and see the exact price instantly.
Open the 3D ConfiguratorThe Geometry, Done Properly
Our gothic windows use the classical equilateral arch — two arcs, each struck with a radius equal to the full width of the window, meeting at the apex. It is the proportion used in English church work since the 13th century, and it is why our windows look "right" where flatter, mass-produced approximations look wrong.
Because the geometry is fixed by the width, the arch rise is always 0.866 × the width. A 1,000 mm wide gothic sash carries an 866 mm pointed head. Our configurator enforces the correct minimum heights automatically, so every window you design is buildable exactly as drawn.
Glazing Bar Patterns for Gothic Windows
- Y-tracery (intersecting) — vertical bars rise through the sash and branch into sweeping intersecting arcs that follow the curve of the head. The defining pattern of Gothic Revival glazing, drawn by our configurator with every arc struck from the correct centre.
- Hub & spoke — a central ring at the spring line with radiating spokes. One, two, or three concentric rings for progressively richer tracery.
- Plain — the pointed arch alone, glazed clear. Striking in modern conversions of period buildings.
- Georgian grid below — matching bars on the lower sash, aligned column-for-column with the tracery above.
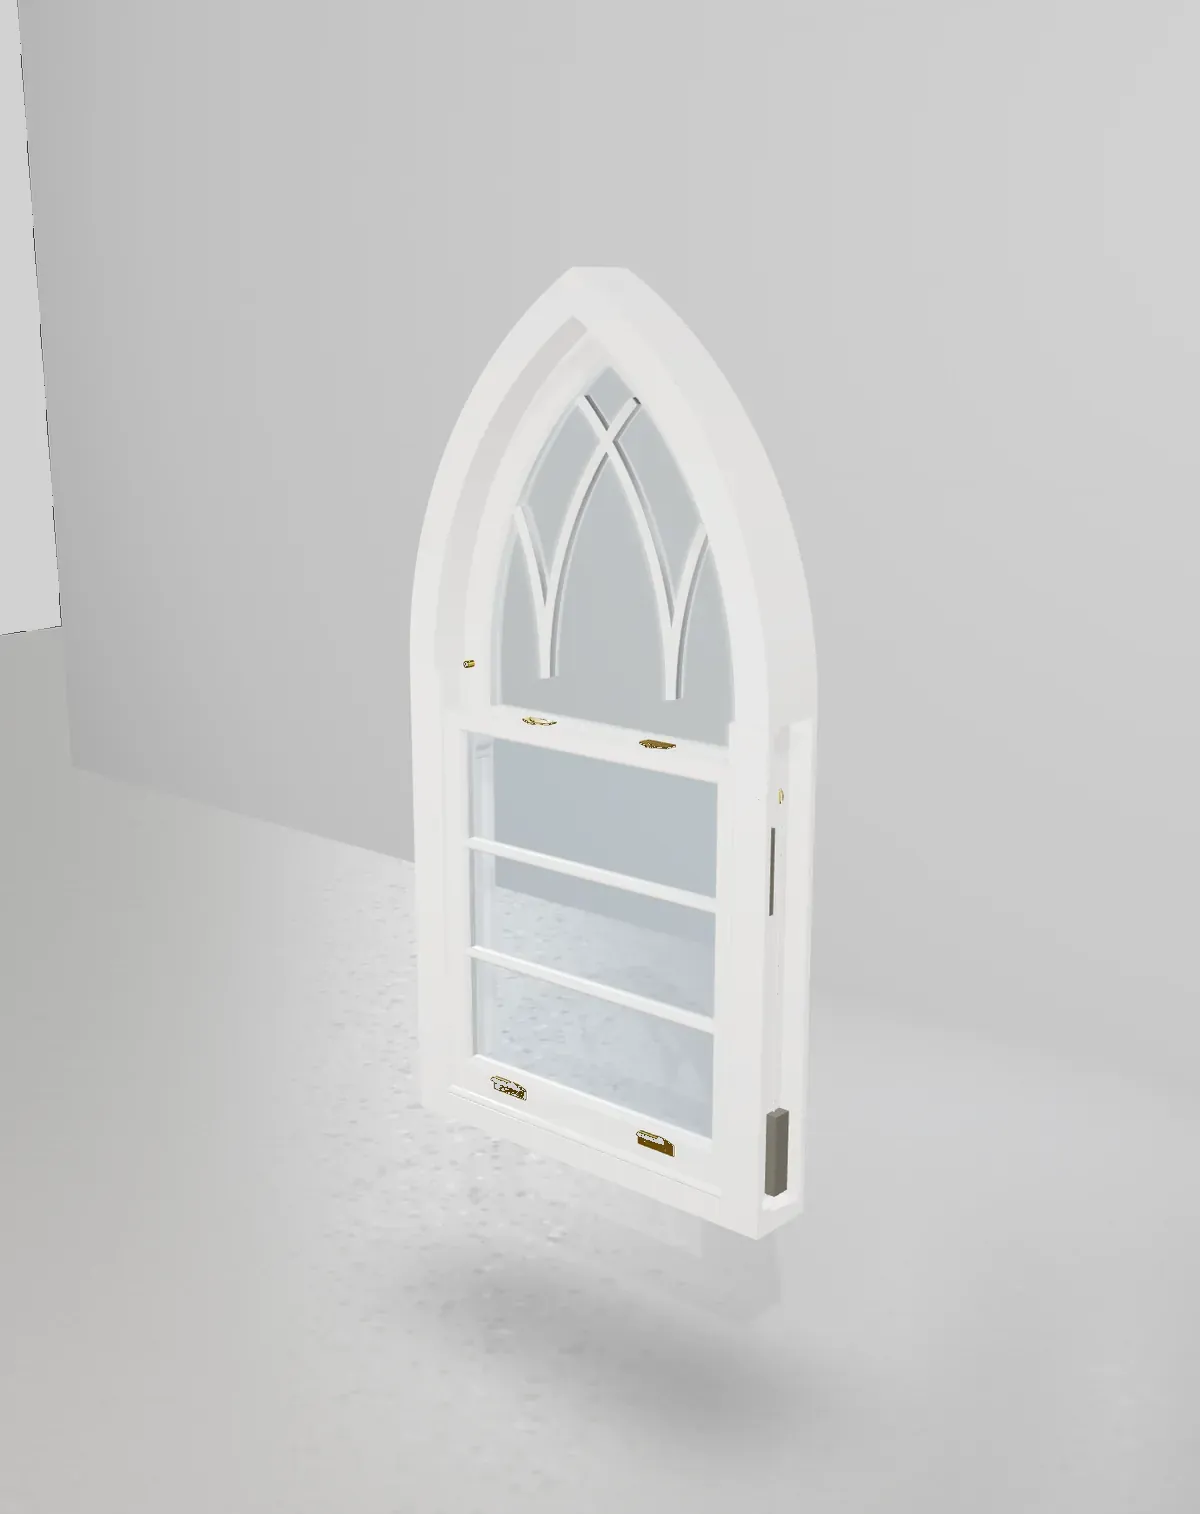
Every bar is a true structural glazing bar with a curved warm-edge spacer inside the sealed unit — not a stick-on strip.
How a Gothic Sash Actually Slides
The engineering question everyone asks. The straight jambs of a gothic window stop where the arch springs, so the weight boxes are shorter than on a rectangular sash. We resolve this the traditional way: the upper-sash weights hang low in the box on longer cords, the lower-sash weights hang high beside the pulleys, and the travel of each sash is set so counterweights never leave the box. The arched top sash can be fixed or fully sliding; the lower sash always opens for ventilation.
It is the same weights-and-cords mechanism we build into every sash window — read about our standard box sash construction here.
Curved Double Glazing
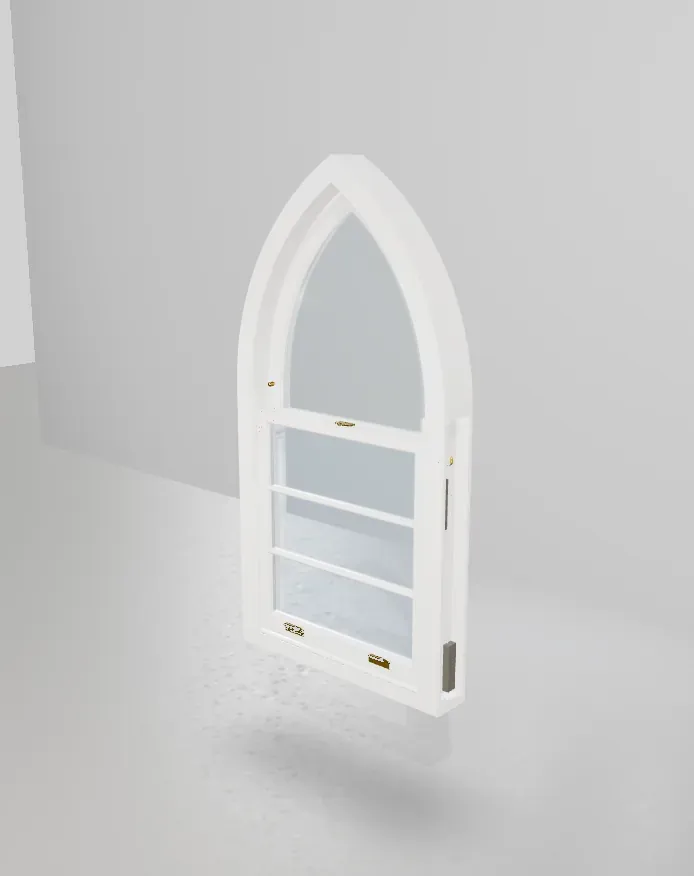
The pointed head is glazed with a shaped, argon-filled double-glazed unit manufactured to the exact template of each window — including the curved spacer bar following the arcs. Units achieve the same centre-pane performance as our rectangular sashes and are compatible with slim heritage glazing where planning requires it.
Guide Pricing
| Gothic sash window, 1000 × 1940 mm | Guide price |
|---|---|
| Plain glazing (no bars) | from £2,720 |
| Hub & spoke tracery | from £3,110 |
| Y-tracery / intersecting | from £3,170 |
| Triple hub & spoke | from £3,400 |
| Fixed gothic frame (no sliding sash) | from £800 first m² |
Guide prices, August 2026, including double glazing, single colour finish and standard hardware. Your exact price — for your dimensions, timber, colour and pattern — appears live in the configurator.
Listed Buildings & Churches
Gothic windows sit almost exclusively on listed buildings and in conservation areas, where officers expect like-for-like replacement: the same arch geometry, the same tracery, timber, and sightlines. We produce drawings for planning submissions, match existing moulding profiles, and have supplied windows for chapel and school conversions where the glazing pattern was a condition of consent.
Have a Photo of Your Window?
Send it over — we will confirm the arch geometry and email you a quotation within 48 hours.
Send a Photo Book a SurveyFrequently Asked Questions
Do gothic sash windows actually open?
Yes. The lower sash slides on traditional weights and cords exactly like a rectangular box sash; the arched upper sash can be fixed or sliding. Fixed gothic frames are also available where ventilation is not needed.
Can gothic windows be double glazed?
Yes — each pointed head is glazed with a shaped sealed unit made to that window's template, with a curved spacer following the arcs. Slim heritage units are available for listed buildings.
How much does a gothic sash window cost?
A typical 1000 × 1940 mm gothic sash starts around £2,720, rising to about £3,170 with full Y-tracery glazing bars. The configurator shows an exact price for your sizes instantly.
What is Y-tracery?
The classic Gothic Revival glazing pattern: vertical bars that split into two curving arcs near the spring line, the arcs intersecting each other as they rise into the point of the arch.
Related: arched (semi-circular) sash windows · fanlights & sunburst windows · all arched & shaped windows